
Whether laser technology for medicine, defense, or data transmission in the fields of infrastructure and sensor technology – the fiber optic components of Amphenol Precision Optics GmbH are the central link. Precision is crucial: The connectors of the company must be incredibly precise, as the ends of the two light waveguides (LWL), each nine micrometers thick, must align perfectly to achieve full transmission performance. Amphenol Precision Optics GmbH relies on laser measurement systems and measuring probes from Blum-Novotest for manufacturing.
The company was founded in 1972 when Hans Theis and Fritz Schmale established a manufacturing facility for mechanical precision parts under the name Euromicron Werkzeuge GmbH in Mittenaar-Offenbach, Hesse. In 1987, production of fiber optic components began. This step marked the entry into optical connection technology, which remains the core business of the company to this day.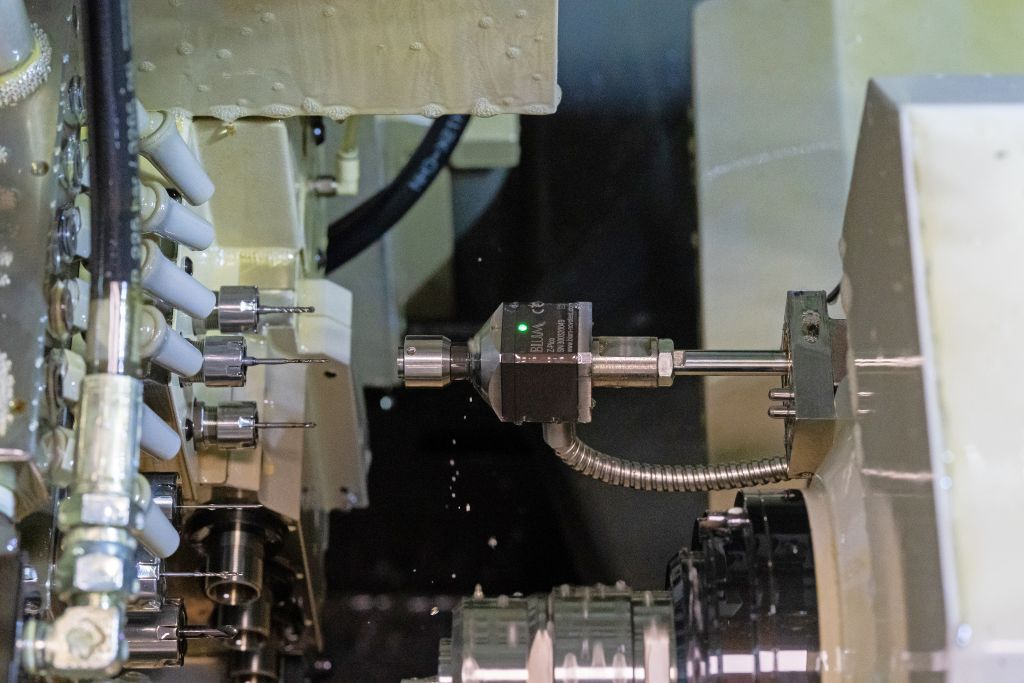
Initially, standard connectors from the EST and SC families were produced, making Euromicron Werkzeuge the market leader for fiber optic connectors in Germany at that time. With the increasing demand for high-precision parts for light waveguide connections, the company evolved into a highly specialized manufacturer in the LWL industry.
In 1998, it was integrated into euromicron AG, a German technology company focused on network solutions, security technology, and telecommunications.
In this context, a new standard for data centers was developed with the URM connector system, which continues to ensure fast connections in highly available data centers in collaboration with sister companies of the Amphenol Group.
Another significant step occurred in 2009: The company moved into a newly constructed production and administrative facility in Sinn-Fleisbach. In February 2021, the US-based Amphenol Corporation acquired the company and officially renamed it Amphenol Precision Optics GmbH in September 2021. Today, Amphenol Precision Optics GmbH is one of the leading providers of fiber optic connection technology in Europe. The company currently employs about 55 people.
To achieve the precision described above when two optical fibers meet, a metal ferrule about 20 millimeters long is embedded in the Amphenol connectors, which encompasses and positions the optical waveguide fibers. The manufacturing of these components must be done with the highest precision: A hole with a diameter between 50 and 620 micrometers is drilled concentrically into the cylindrical ferrule with an outer diameter of three millimeters. The concentric tolerance is less than ten micrometers.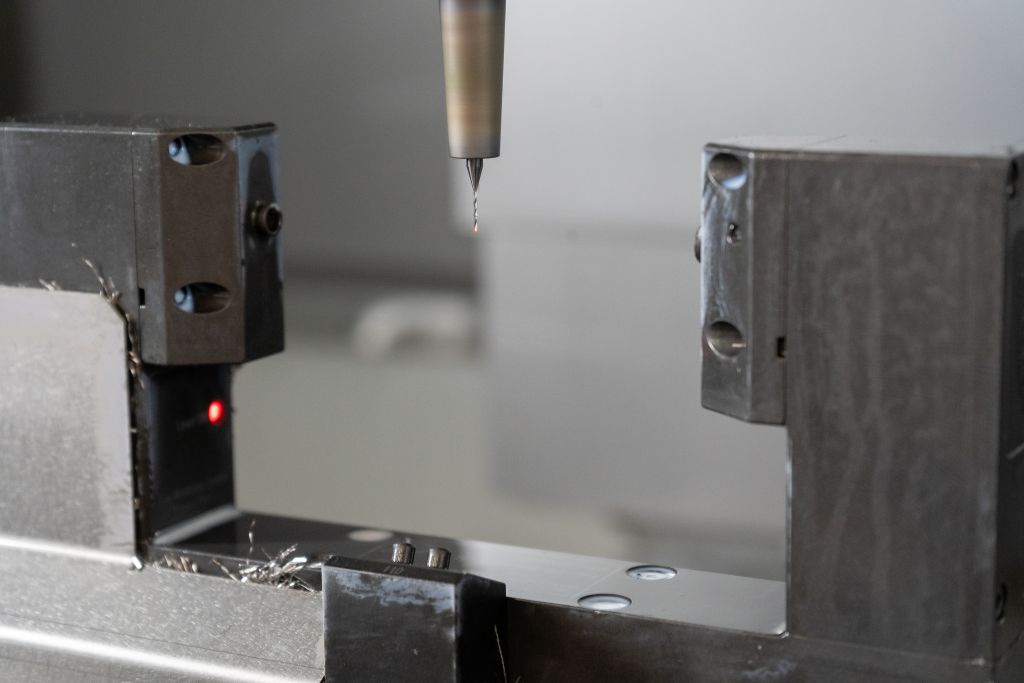
"The diameter of the hole corresponds to the thickness of the fiber plus 5 micrometers, so that the fibers can be inserted," says Christoph Werner, technical manager and authorized signatory at Amphenol Precision Optics. "We have standard connectors, but also ones for special fibers, so we have many of these highly fine drills in stock. In the most common range between 100 and 200 micrometers, we have all drill gradations available." These drills, costing between 60 and 70 euros each, are precision tools with a tolerance of up to ± 2 micrometers.
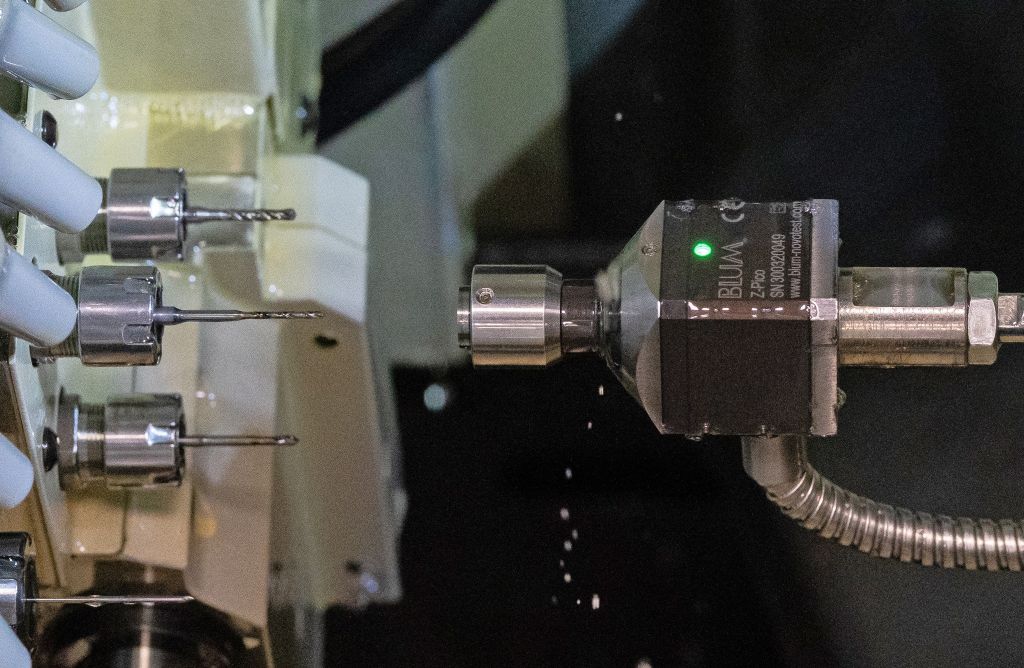
For such delicate tools, a breakage check during automated operation is even more important than with other, larger-scale machining processes. "BLUM sales representative Peter Schmidt recommended the very compact BLUM tool probe Z-Pico to us. However, we were concerned that the extremely fine drills might break during rapid probing," recalls Werner.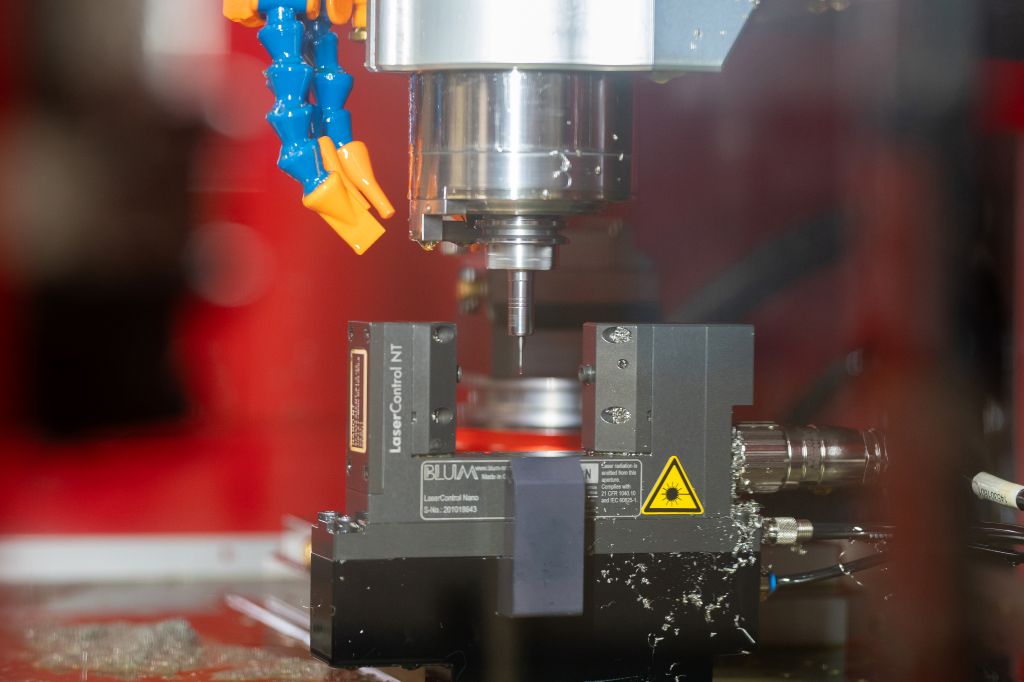
"That's why we provided Mr. Schmidt with some drills with a diameter of 127 micrometers so that the technicians from BLUM could test this before installation. We were very surprised when he returned with a positive statement, and since then we have been able to check all tools on our turning centers with the Z-Pico probe."
The current sales technician responsible for Amphenol, Alexander Koppe, is not surprised:
"The functional principle with linear guidance in the Z-Pico is completely free of lateral forces, allowing for the measurement of very small, sensitive, or long tools. With the device, tools with a diameter of 0.05 mm – depending on tool geometry and material – can be measured."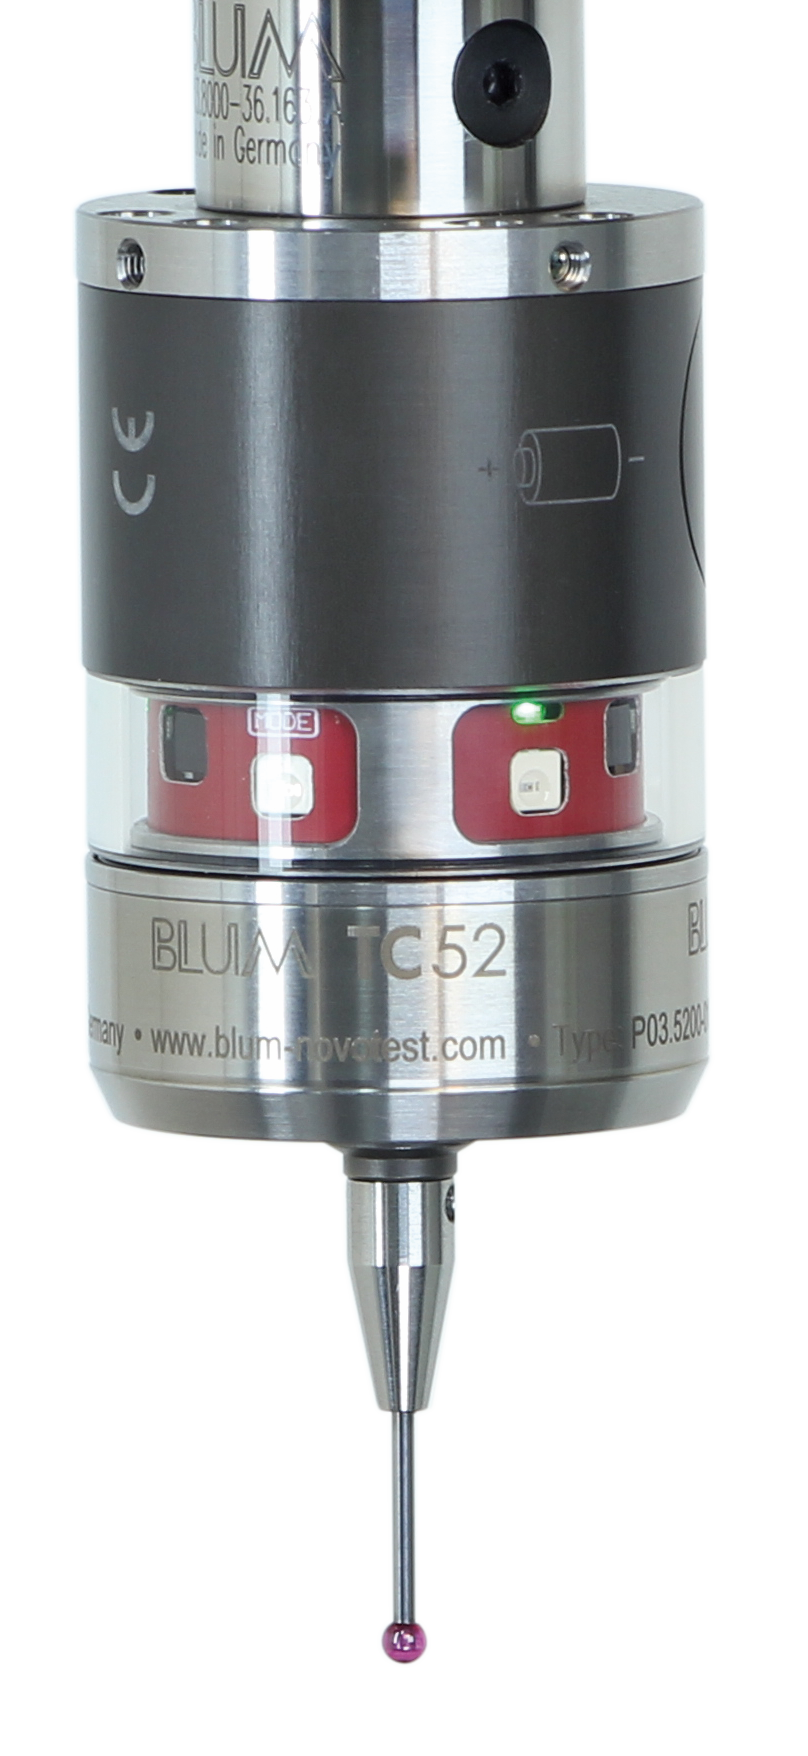
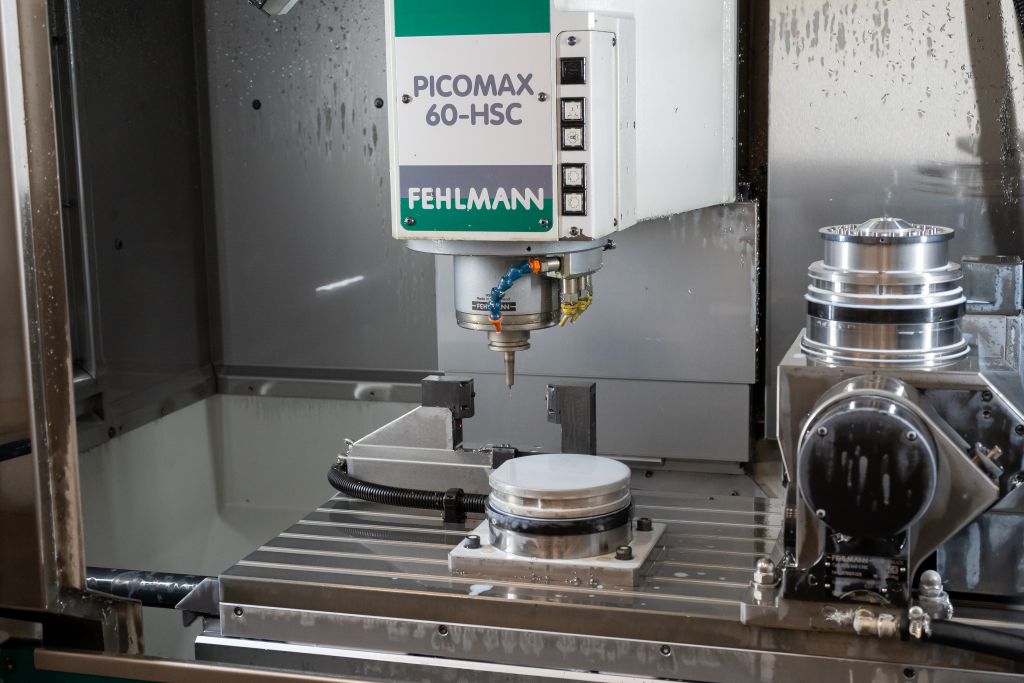
Some milling centers at Amphenol were initially equipped with a measuring probe from another manufacturer for zero point detection on the workpiece after loading. "However, it caused problems – when repeatedly approaching the parallel stop, it varied by two hundredths of a millimeter," recalls Werner. "We then tested a BLUM measuring probe TC52 together with the machine manufacturer, which showed no variation at all. That must have made an impression; the manufacturer now builds measuring probes from BLUM into their machines."
An advantage of the BLUM measuring probe over the previously used probes is the special measurement technology. As with all measuring probes from Blum-Novotest – including the previously mentioned Z-Pico – the TC52 generates the switching signal not through a mechanical contact, but optoelectronically through the shading of a miniature light barrier inside the measuring probe. This makes it completely wear-free and reliable even under the most adverse working conditions. The measuring mechanism also allows for significantly higher probing speeds, up to 2000 mm/min are possible.
Some of the milling centers are additionally equipped with BLUM laser measurement systems of the type Nano NT, while other machining centers feature systems of the type Micro Compact NT. The systems are used for initial tool measurement, but also for breakage and wear monitoring. Continuous wear monitoring is particularly important to the Amphenol machinists: The process is stable and reproducible, allowing wear to be well assessed. Nevertheless, continuous monitoring is important and reassuring for the manufacturing specialists.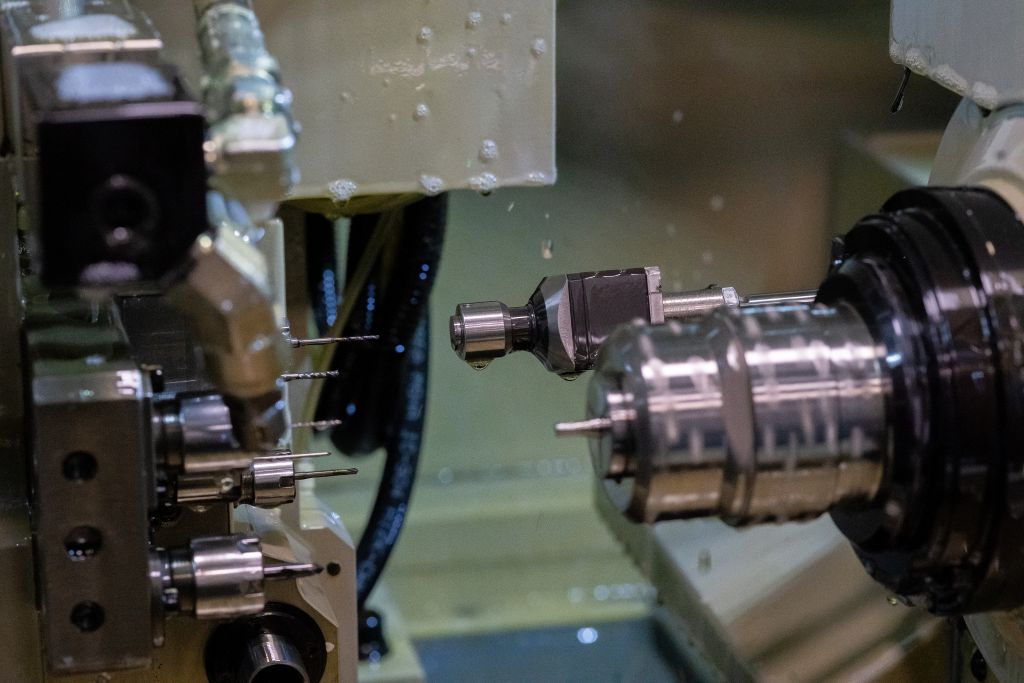
Werner explains: "We have orders where we drill fiber arrays. In each array, we create 440 holes on a surface area of 10 x 10 millimeters. The drill has a diameter of 420 micrometers, the diameter tolerance is ± 5 micrometers, and we can have up to 4 arrays clamped on the machine at once. The runtime is five to six hours. It's worth keeping a close eye on drill diameter and wear. This is quickly and efficiently possible with the BLUM laser measurement systems at processing speeds."
Fiber arrays are used, for example, in astronomical instruments. Here, optical fibers are incorporated and fixed into the arrays before being installed in telescopes. The fibers enable precise capture of light from celestial objects and its lossless transmission to spectrographs.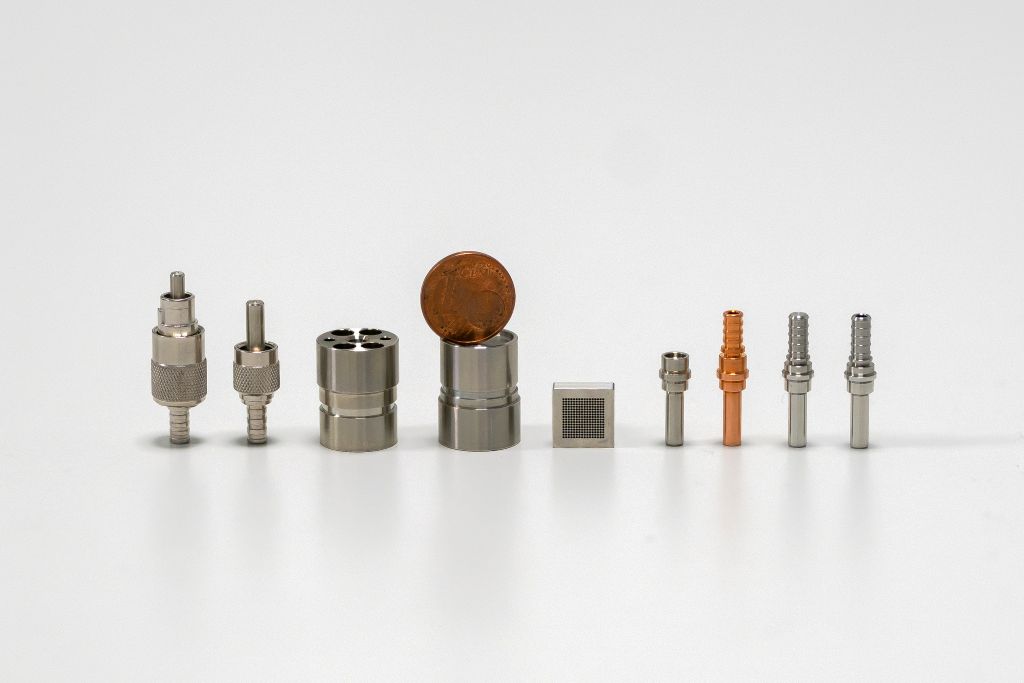
"We cannot produce without the measurement systems. The BLUM products simply work, whether we are working under oil – as on milling centers – or under coolant on long lathes," emphasizes Werner the importance of BLUM measurement technology. "We have been using a Z-Pico on one machine since 2011 and measure after every micro-drilling – the tool probe still works like it did on the first day. A laser measurement system has been running on a milling center since 2003, and that is still the first system as well."
The technical manager also praises the collaboration with BLUM: "We can always call, have long-term contacts who know how we use the products, and receive quick, cooperative, and constructive answers. For one application, we needed a special cycle – BLUM had a solution and also supports us with other non-standard tasks."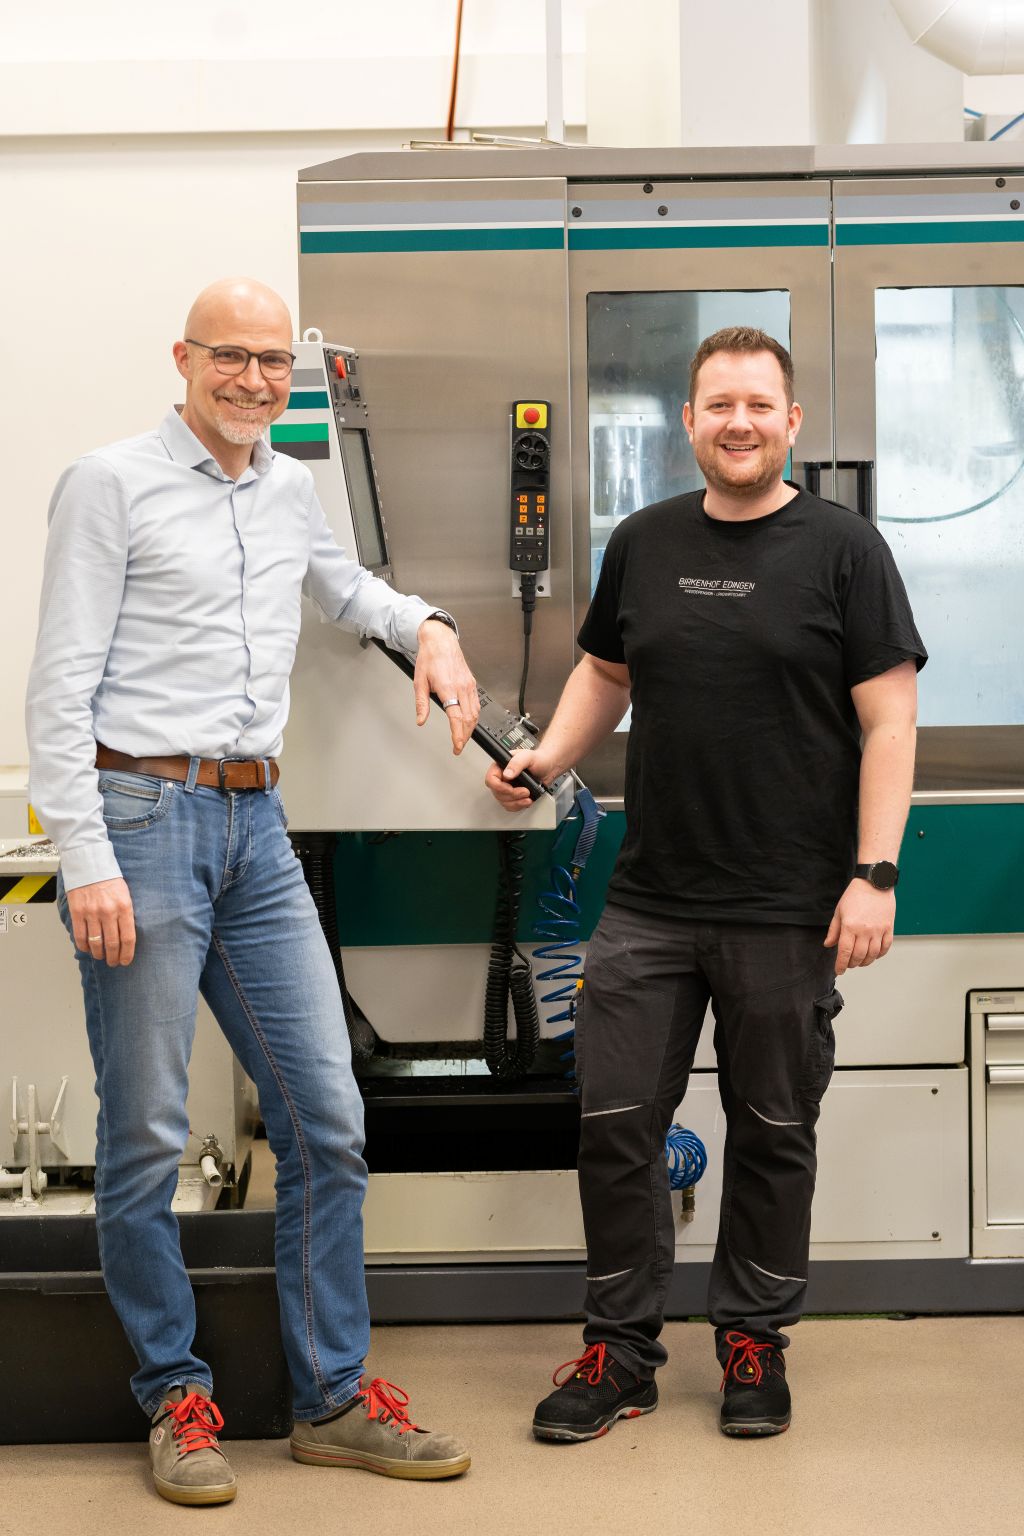
"For new projects, BLUM is a given," Christoph Werner is confident, "we are currently in the process of purchasing a new automated micro-precision milling cell, which will include a laser measurement system LC54-DIGILOG and a measuring probe TC52, along with the software LC-VISION."
Werner looks to the future: "Tolerances are becoming tighter and customers are becoming more demanding. Some customers look for contamination under the microscope. Additionally, we must constantly improve and automate to be able to produce economically. The high-precision and reliable measuring probes and laser measurement systems from BLUM are indispensable to ensure and deliver consistent quality."
Contact: