
In a manufacturing world where components are becoming smaller and tolerances are in the micrometer range, the interplay of tool, measurement, and process determines success or scrap. Three partners – toolcraft AG, CIMTRODE GmbH, and Zecha Hartmetall-Werkzeugfabrikation GmbH – demonstrate how targeted specialization, continuous investments in technology, and close collaboration lead to the reliable fulfillment of even the most demanding industry requirements with foresight.
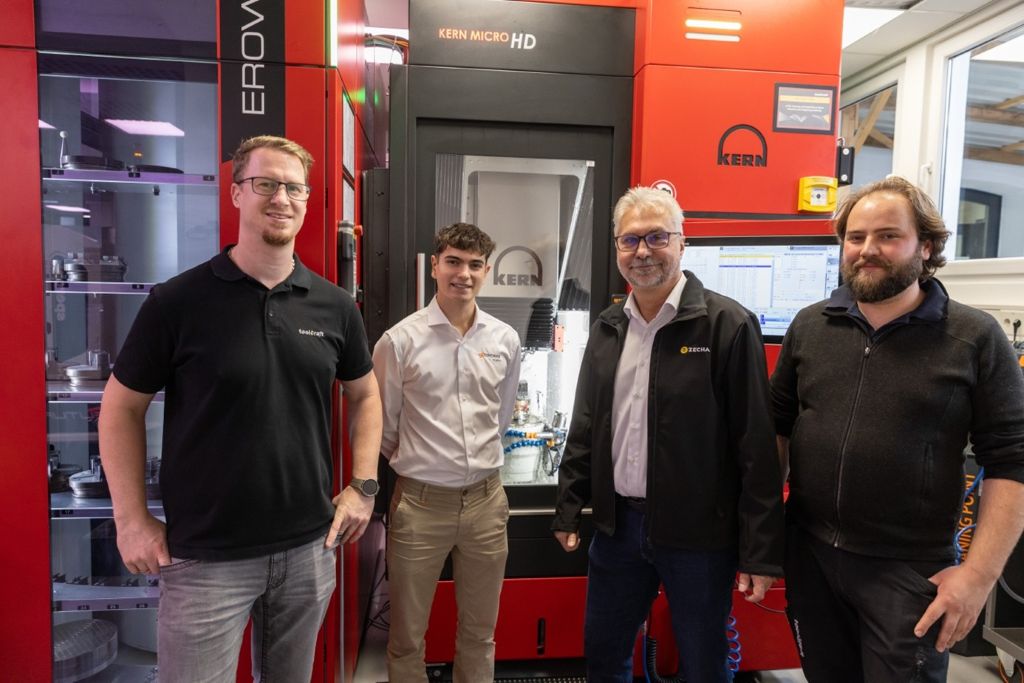
Founded in 1989 by Bernd Krebs, toolcraft AG is a medium-sized family business based in Georgensgmünd and Spalt. As a pioneer in additive manufacturing and custom turn-key robot solutions, toolcraft offers the complete process chain from idea to qualified precision component in CNC machining, additive manufacturing, as well as injection molding and toolmaking. "Our customers include market leaders from the semiconductor industry, aerospace, medical technology, optical industry, special machine construction, as well as motorsport and automotive.
An important part of the company philosophy is also the intensive collaboration with cooperation partners as well as universities, colleges, and research institutions," explains Johannes Herzog, Team Leader and Technology Responsible Milling-Toolmaking at toolcraft.
Toolcraft currently employs 482 staff on approximately 24,546 m². Since 2005, injection molding and toolmaking have been part of the portfolio; the acquisition of Spalter Feinwerktechnik laid the foundation for its own toolmaking. This area has been continuously expanded, for example, in 2013 with a new automated center for tool construction. Today, around 90 specialists work there, including 16 trainees.
"To continuously optimize our manufacturing processes and increase the degree of automation, we cooperate intensively with partner companies such as Zecha as a tool manufacturer and CIMTRODE as an expert in measuring tools," says Johannes Herzog.
High-precision tools as a competitive advantage
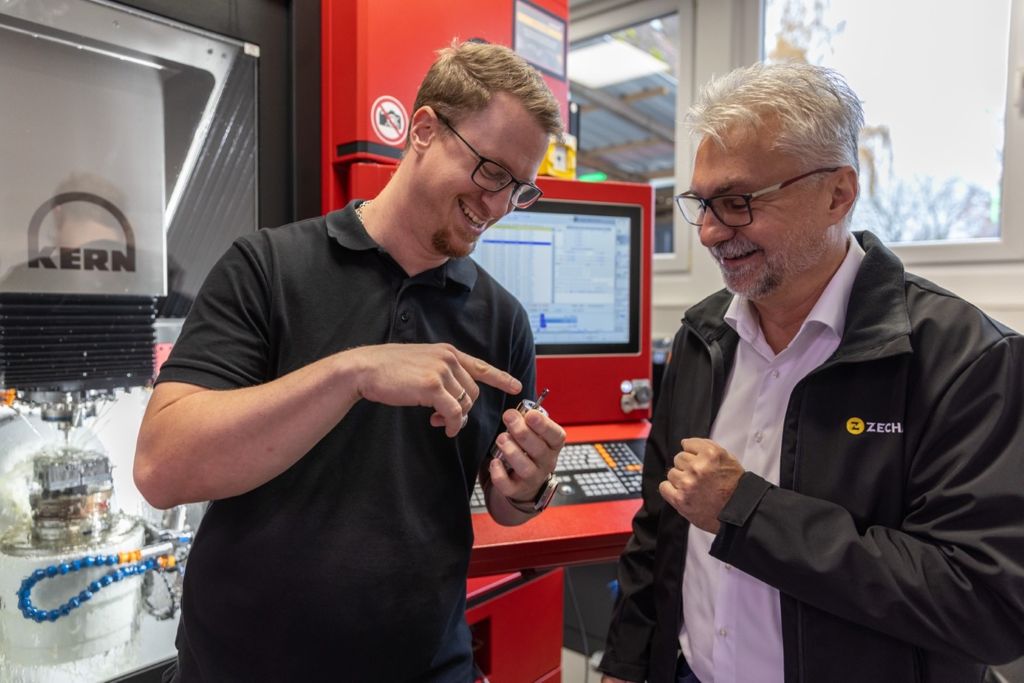
Whenever new requirements land on the table at toolcraft, the appropriate tool is first sought. "Over the years, we have built a very good and trusting partnership with Zecha, where we are often involved at the beginning of a project. Together, we look at what surfaces are required, what materials need to be machined, and then we find an optimal solution for the respective application," says Josef Kulhanek, Technical Sales at Zecha.
Especially in tool and mold making, where often batch size 1 or generally small series are the norm, the materials and applications change from day to day.
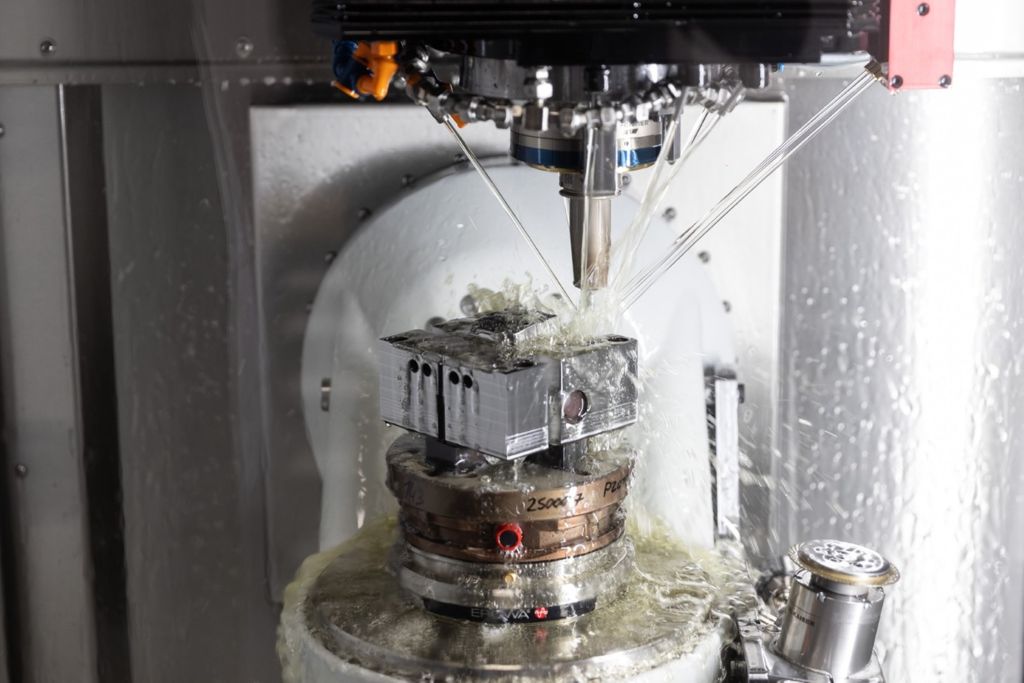
"Moreover, tolerances in the micrometer range are almost standard. The best must be used: machines, holders, and of course the tools!" knows Johannes Herzog. And Zecha has a very wide range to offer: special tools designed for demanding materials and niche applications, such as diamond-coated and sharply laser-cut end mills for copper machining or high-gloss end mills for hardened materials. "These are not mass products, but responses to specific manufacturing problems: they extend tool life, improve surfaces, and enable machining that would not be possible with standard tools. Especially with abrasive or very hard materials like HSS steels, tungsten-copper, or sintered ceramics, this specialization pays off because it stabilizes processes and reduces rework," adds Josef Kulhanek.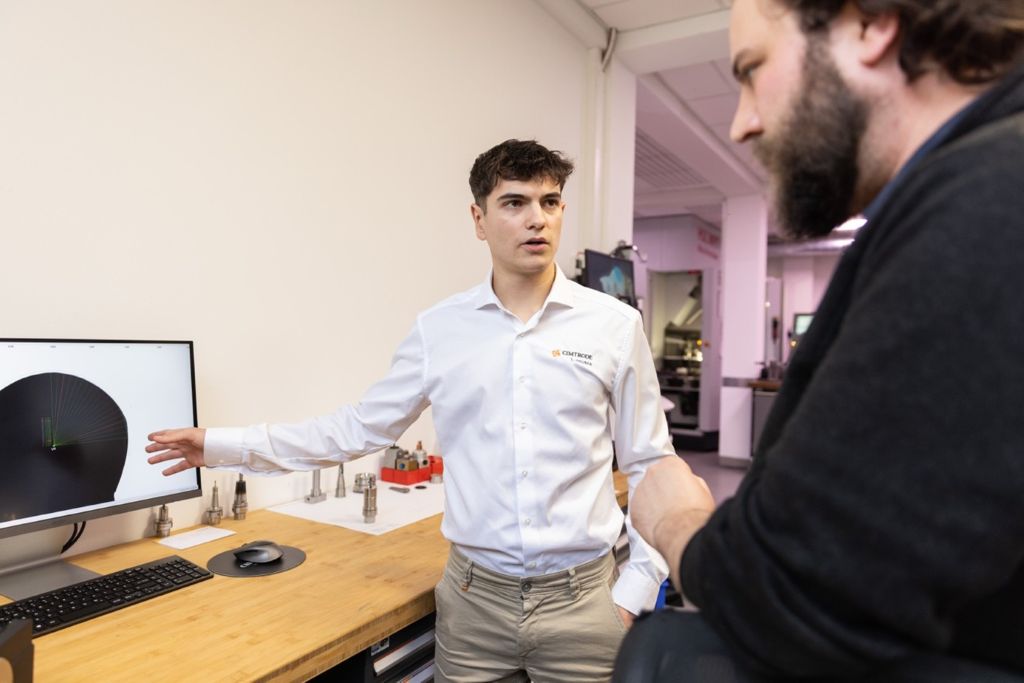
Measurement accuracy determines quality
To ensure that this enormous precision actually reaches the workpiece, measuring tools at toolcraft is not a downstream step but a process starter. CIMTRODE has developed measuring solutions that capture the runout and geometry of end mills with high precision. Tobias Gruber, son of the company founder and co-responsible for product development at CIMTRODE:
"Even a one-thousandth millimeter runout error massively affects surface quality, dimensional accuracy, and tool life. By precise measurement, holder-end mill combinations can be specifically optimized, sources of error can be excluded early, and thus scrap and rework can be significantly reduced. Measurement data thus becomes the basis for reproducible manufacturing processes."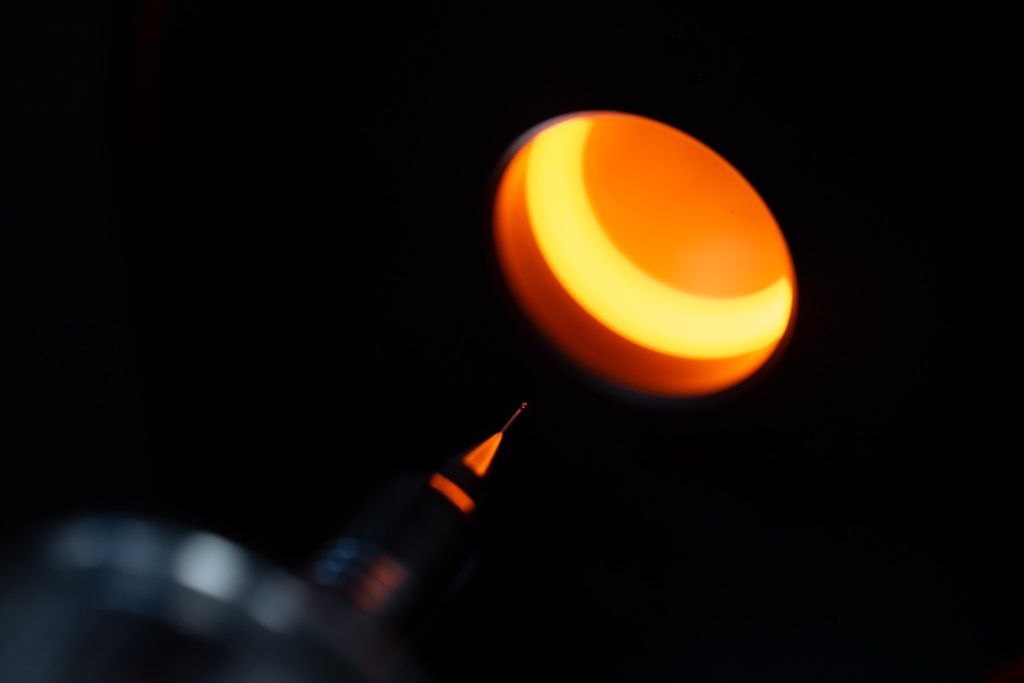
Josef Kulhanek can confirm this: "As soon as tool life and performance do not meet the requirements, users first come to our door and look for the error in the end mill or drill. But when they check the runout, it quickly becomes clear that often the holders have worn out over the years and lead to poor process results. With a pre-measurement, this could be excluded."
Toolcraft recognized this early on. For more than ten years, they have relied on measuring devices from CIMTRODE.
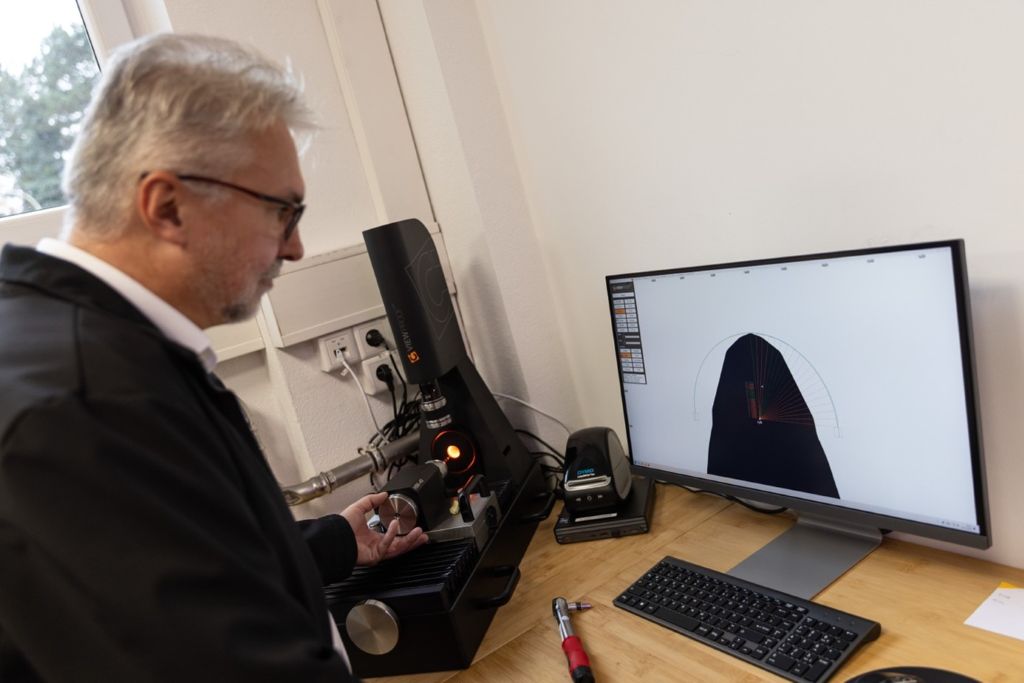
"Back then, we started with the C-VIEW 75 and checked weld seams and electrodes. But about two years ago, we were looking for a solution that would allow us to take the crucial step further," says Johannes Herzog. For this, toolcraft looked at and compared many manufacturers. "With none did we come to an agreement – until we stumbled upon CIMTRODE: In terms of lighting and natural color reproduction, reproducing real conditions via the HSK spindle, and the diverse possibilities within the very easy-to-use measurement software, the C-VIEW PROOF is simply brilliant for us!" summarizes Johannes Herzog.
Measuring under real conditions
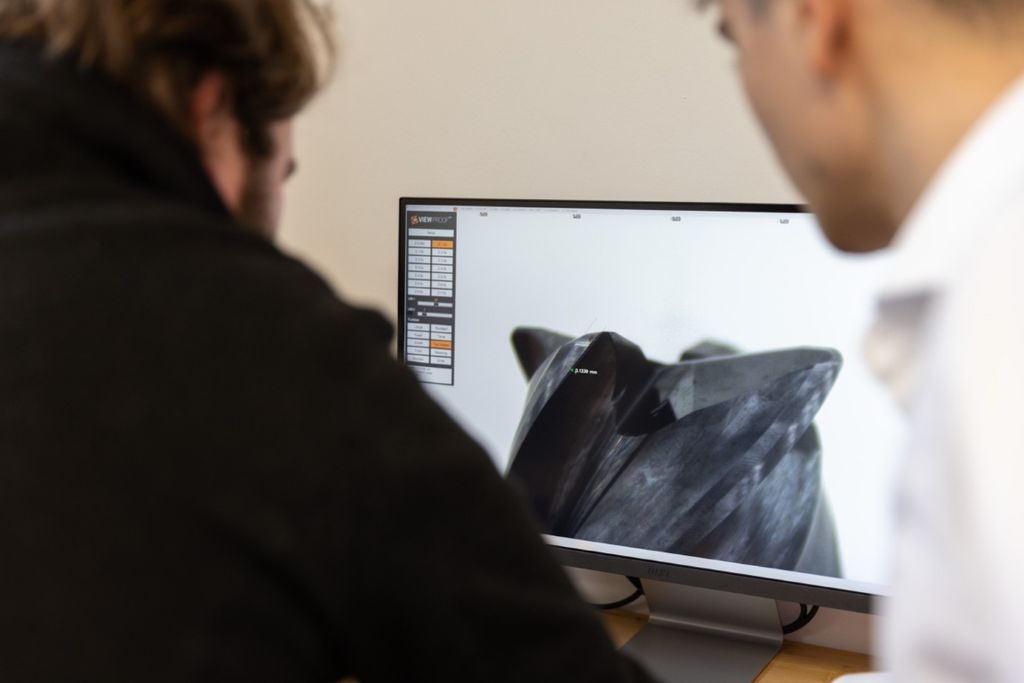
C-VIEW PROOF combines a 4K USB camera, telecentric under-lighting, and a high-precision HSK spindle into an automated testing station with micrometer-accurate measurement. It automatically captures runout, total length, and contour deviations, thus reducing operator influence and measurement uncertainty. It is important that the conditions in the milling machine are accurately simulated. Otherwise, the measurement results are not really meaningful.
Therefore, the HSK spindle simulates real clamping conditions, making the measurement results directly transferable to the production machine. DXF and PDF exports, as well as easy software integration, accelerate documentation and integration into CAM/MES processes.
Tobias Gruber knows the C-VIEW PROOF particularly well: "The device includes the fundamentals of my thesis, which I wrote as part of my mechanical engineering studies in Salzburg. When I joined our family business, we turned it into a project – with very good success, as you can see!" Despite his role as a product developer, he values customer interaction highly, "because customers tell me what they actually need and to what extent we need to further develop a device."
Process integration delivers reproducible precision
Precision is more than a single measurement value or a particularly good cutter – it arises from the combination of many measures: temperature control, decoupled machine foundations, and special cleaning processes for components are examples of how toolcraft AG actively manages environmental factors to stabilize measurement and production results. This holistic approach ensures that precise measurement results remain reproducible even in series production.
Cooperation as an innovation driver
The close collaboration of the three partners shows how synergies are created: problems are analyzed together, measurement data flows back into tool development, and manufacturing processes are continuously improved. This exchange accelerates solutions and reduces failures. At the same time, toolcraft's diversification across sectors such as medical technology, aerospace, semiconductors, and automotive creates a robust order situation, while CIMTRODE and Zecha have a direct influence on process stability and cost-effectiveness through customer-specific developments. "You can only improve if you can also prove it. And we do this with highly precise measurement. And only those who have the right tools can measure what really matters," emphasizes Johannes Herzog.
The future belongs to those who understand measurement and tool technology as an integral part of their manufacturing strategy. "Every modern machining center can measure diameter and radius, but that doesn't earn the user any money. Therefore, it is significantly more efficient to implement measurement as a pre-process: even before a worn or defective tool produces scrap, it can be sorted out!" asserts Tobias Gruber. The practical examples from toolcraft, CIMTRODE, and Zecha make it clear: precision is not a luxury, but a strategic necessity. Those who think of tools, measurement, and production as a connected system and work together in partnership elevate manufacturing quality to a new level – securing orders that cannot be realized elsewhere.
Contact: